

147-149 Oakland AveMethuen, MA 01844
Mortgage Calculator
Monthly Payment (Est.)
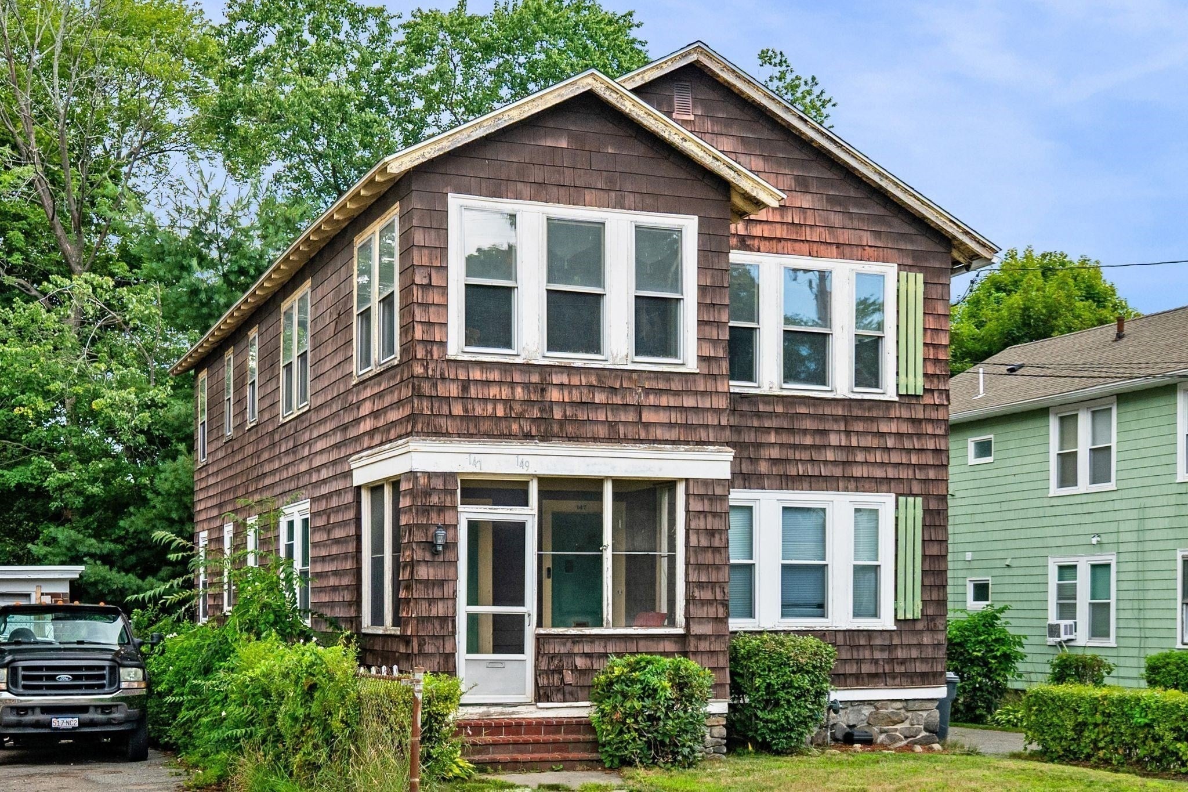
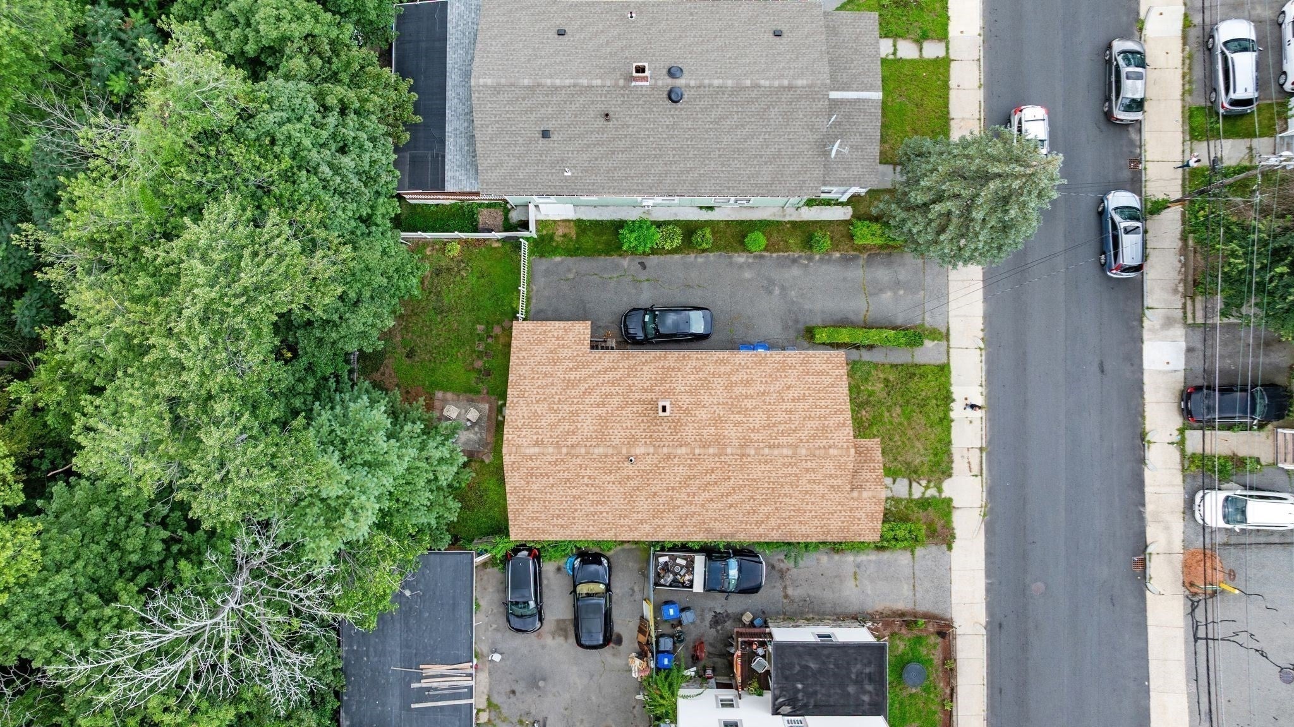
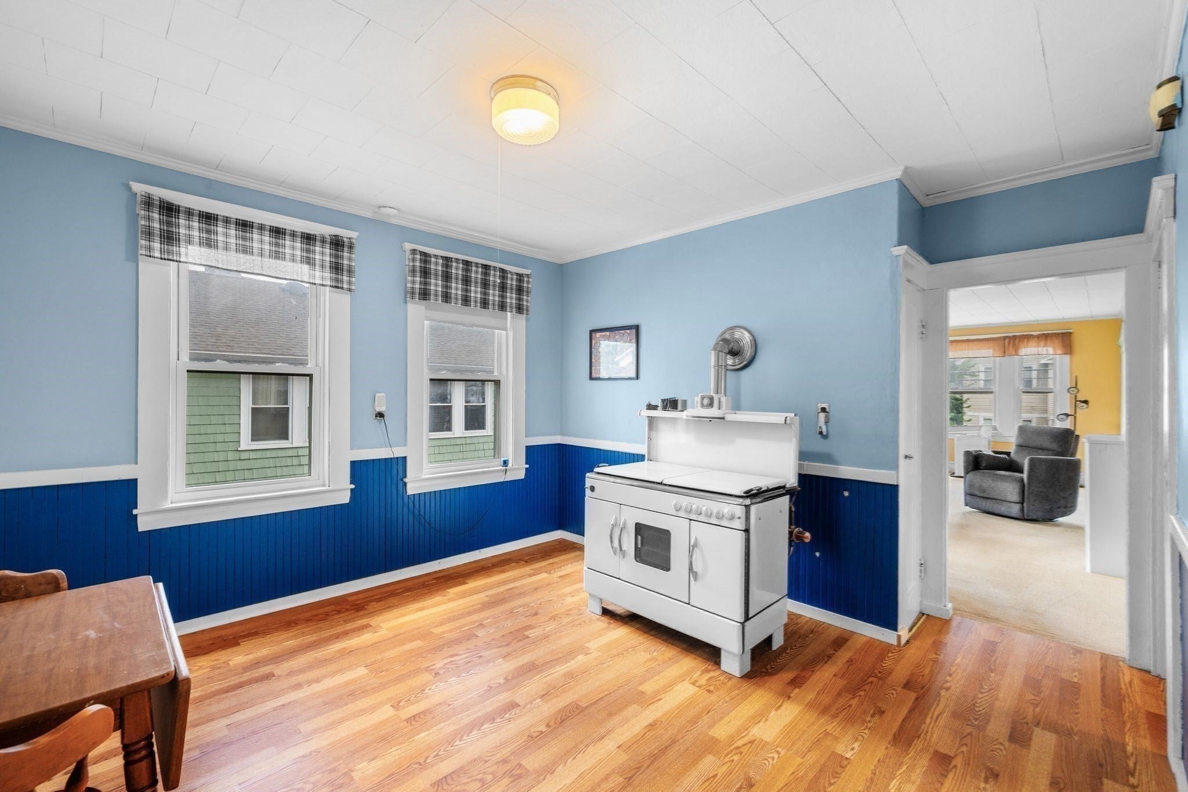
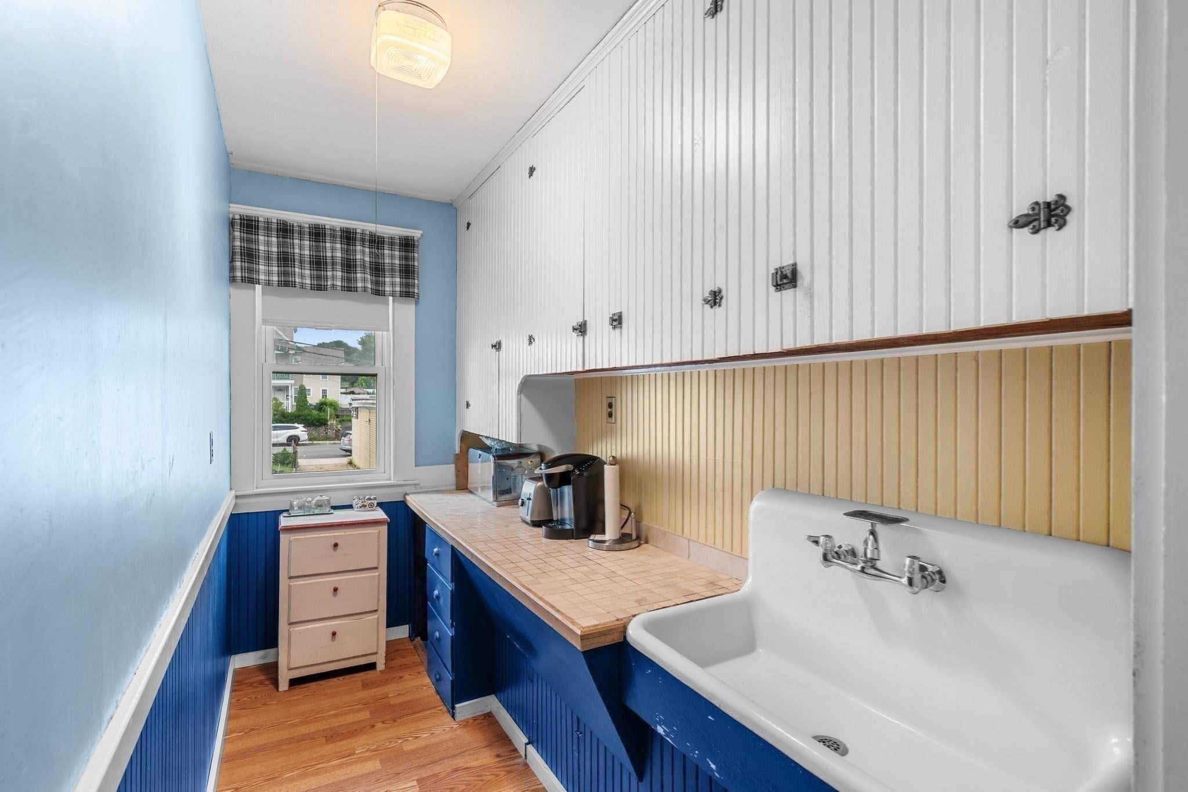
Enter an interest rate to see your estimated monthly payment.Original patterned hardwood floors, columned room dividers with built-in cabinetry, deep pantries, and an eat-in kitchen with gas cooking. This 1930 two-family near downtown Methuen still showcases its period character. The vacant second-floor unit is open and ready to be your home. The first floor is leased through February 2027 at $1,955 a month, professionally managed, with the tenant covering their own utilities, so the income is in place from day one. Each unit has its own steam heat and hot water. Full basement for laundry and storage, a paved driveway, and a fenced yard with a patio out back. old as-is. Priced to reflect its condition, with room for an owner-occupant to build equity over time. Conveniently located minutes to 93 and 495.
| 22 hours ago | Listing updated with changes from the MLS | |
| 4 weeks ago | Status changed to Pending | |
| 2 months ago | Price changed to $717,900 | |
| 3 months ago | Listing first seen on site |

The property listing data and information, or the Images, set forth herein were provided to MLS Property Information Network, Inc. from third party sources, including sellers, lessors, landlords, and public records, and were compiled by MLS Property Information Network, Inc. The property listing data and information, and the Images, are for the personal, non-commercial use of consumers having a good faith interest in purchasing, leasing or renting listed properties of the type displayed to them and may not be used for any purpose other than to identify prospective properties which such consumers may have a good faith interest in purchasing, leasing or renting. MLS Property Information Network, Inc. and its subscribers disclaim any and all representations and warranties as to the accuracy of the property listing data and information, or as to the accuracy of any of the Images, set forth herein.
Last checked 2026-10-25 01:40 PM UTC